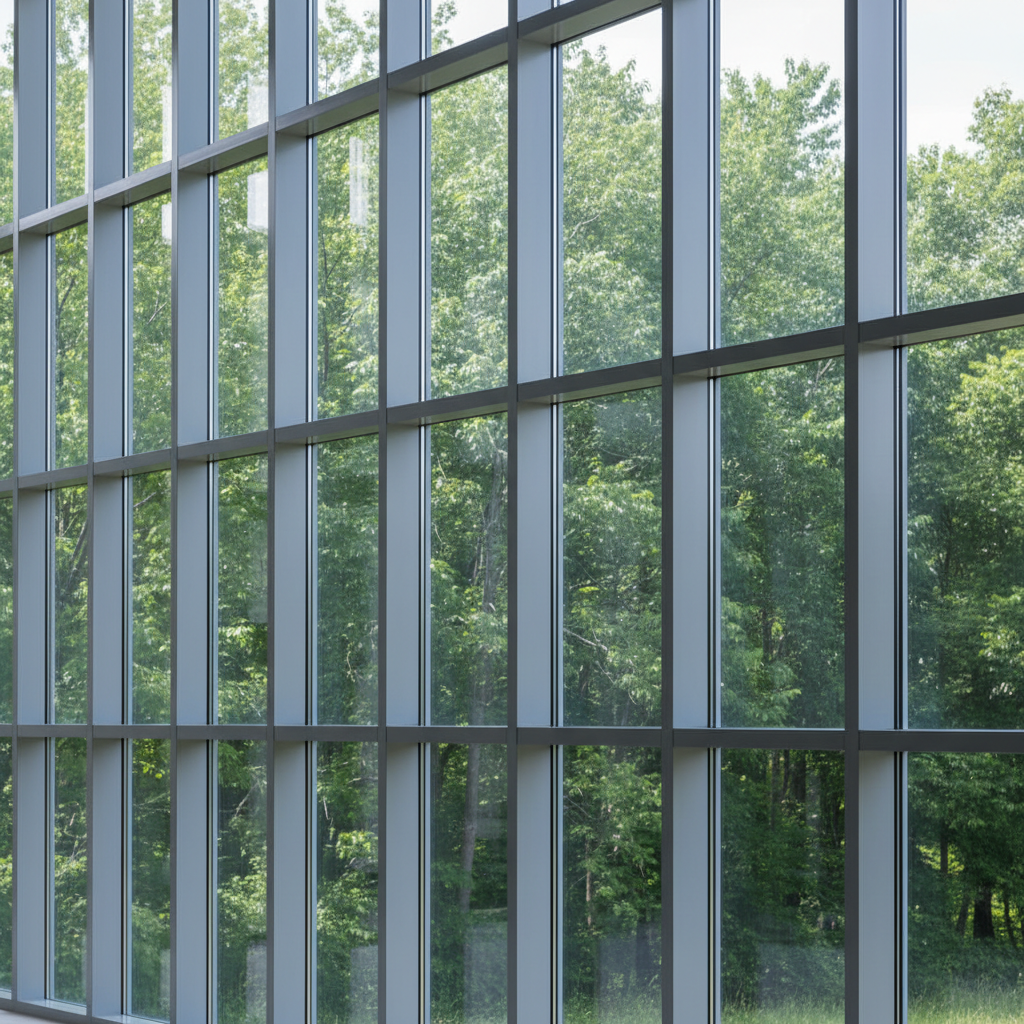
Curtain wall mullion with condensation beading along gasket, city lights blurred in background
GLAZE / ENVELOPE DIAGNOSTICS
Glass Performance Consulting

Is your glass
performing
or just installed?

We read buildings the way a surgeon reads an X-ray — diagnosing failed seals, specifying low-E coatings, and writing performance specs that keep curtain walls from weeping condensation at 3 a.m.

340+
Façades Diagnosed
48hr
Emergency Response
LEED
Certified Specs
LIVE DIAGNOSTICACTIVE
Seal integrity
34%
Argon retention
61%
U-value drift
CRITICAL
IGU Age Estimate: 18–22 years
Scroll to diagnose
01 / ANATOMY OF FAILURE

Every failed IGU tells the same story.
The ending is always in the spacer.

Hover each layer to understand where your building's thermal envelope is losing the fight. The diagnosis starts here — at the cross-section, not the invoice.

CROSS-SECTION — INSULATED GLASS UNIT (IGU)
Glass lite
Seal
Gas cavity
COMMON FAILURE MODES — BY FREQUENCY
Spacer bar thermal bridging72%
Most common in pre-2000 curtain walls
Primary seal delamination58%
Accelerated by thermal cycling and UV exposure
Desiccant saturation51%
Visible as persistent internal fog
Argon gas depletion44%
Silent failure — requires blower door or tracer gas test
Low-E coating degradation31%
Coating on position 2 or 4 — incorrect spec or damage
Not sure which failure mode applies?

The 5-step Glass Health assessment maps your symptoms to the most probable root cause in under 3 minutes.

02 / THERMAL IMAGING

What your building looks like
at 4 a.m. in January.

Thermal imaging reveals the failure map that visual inspection misses entirely. Every amber bloom is a dollar leaving the building.
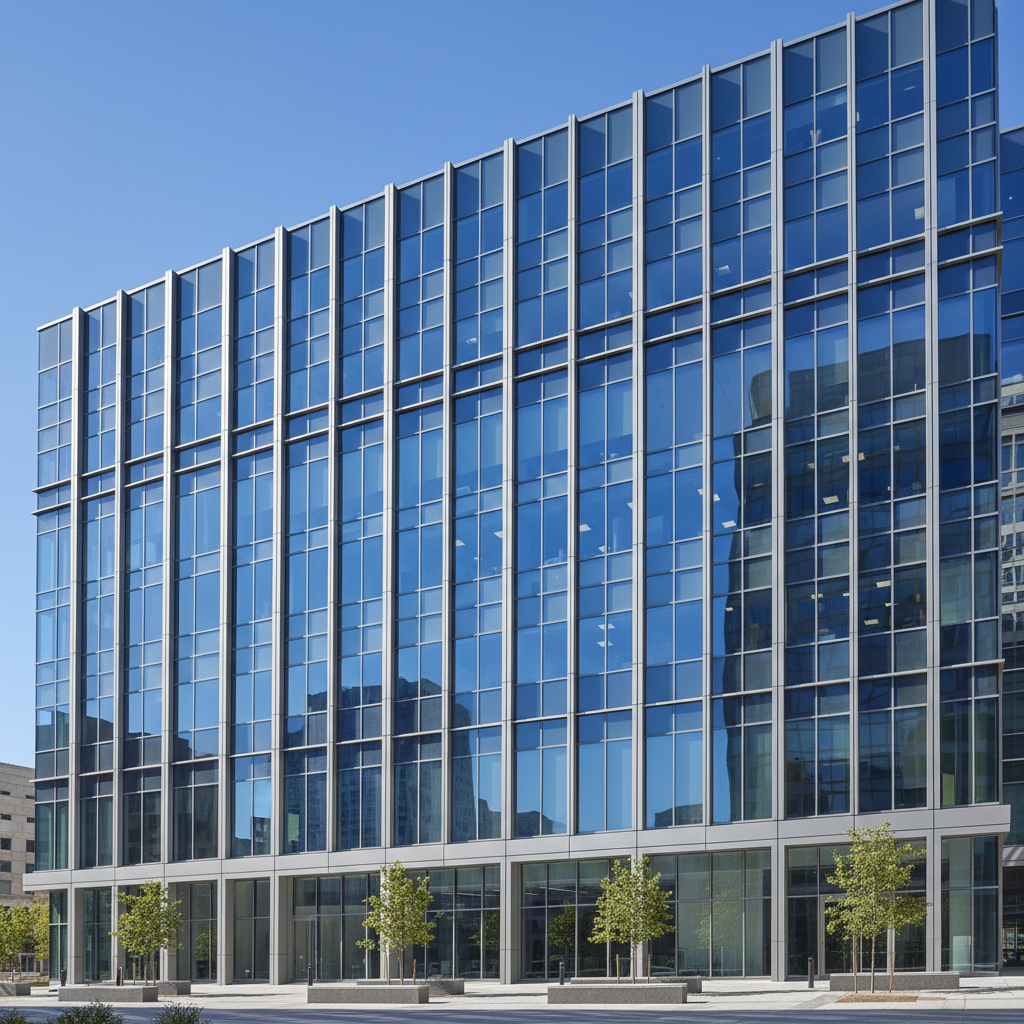
Office building curtain wall facade showing glass panels and aluminum mullions
COLD BRIDGE +4.2°C
SEAL FAILURE
THERMAL SCAN — 04:17 LOCAL
EXTERIOR SURFACE: -6°C / INTERIOR: +21°C
COLD → HOT
U-0.81
Measured U-value
Specified: U-0.26
31%
Heat loss increase
vs. design intent
7
Failure zones mapped
In 2,400 sq ft façade
$47k
Annual energy waste
Estimated HVAC load
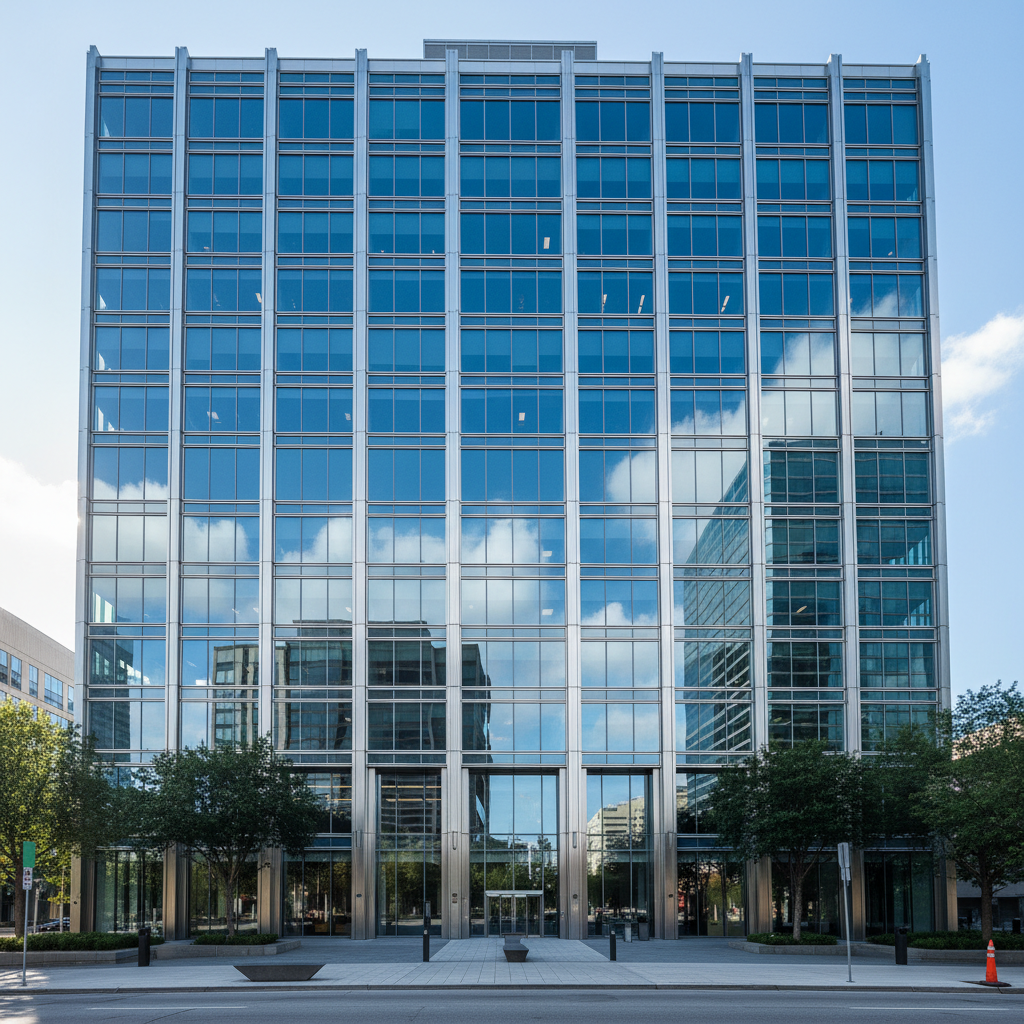
Modern glass office tower facade showing curtain wall system with aluminum framing
NORTH FAÇADE
Office Tower — 18F, 1994
Thermal imaging is not the diagnosis — it's the map.

We follow every thermal scan with a layer-by-layer material analysis and a written performance specification that tells your contractor exactly what to replace, in what order, and to what standard.

03 / WHO WE WORK WITH

Three problems.
One diagnostic discipline.

Client Type
Facilities Manager
THE SCENARIO

Fogged IGUs in a 22-year-old atrium. Maintenance has caulked it twice. It came back.

You're managing a $4M envelope replacement budget and don't know which units actually need replacement vs. which can be resealed.

WHAT WE DELIVER
  • Full IGU condition survey with unit-by-unit triage report
  • Replacement priority matrix — critical / monitor / acceptable
  • Spec package your glazing contractor can bid against
Typical engagement: 3–6 weeks
Client Type
Architect
THE SCENARIO

Specifying a triple-glazed passive house façade. Your client wants PHPP compliance. The glazing manufacturer's data sheet doesn't match your energy model.

The performance gap between manufacturer claims and installed performance is real — and it's your liability.

WHAT WE DELIVER
  • Third-party U-value and g-value verification
  • Low-E coating specification for position 2 vs. 3 vs. 4
  • Performance spec language for contract documents
Engagement from schematic through construction admin
Client Type
General Contractor
Emergency Available
THE SCENARIO

You failed the mock-up test at 12 PSF. The owner's rep is on-site Monday. You need someone who can read the test data tonight and tell you exactly what failed.

A failed mock-up costs $40–80k per week of delay. You need a diagnosis in hours, not weeks.

WHAT WE DELIVER
  • Same-day test data review and failure analysis
  • Written corrective action protocol for the glazing sub
  • On-site presence for re-test — available within 48 hours
⚡ Emergency response: 48-hour mobilization
04 / CASE STUDY

Harborview Research Center
Boston, MA — PHIUS+ Certified, 2024

An 11-story research facility where the passive house certification lived or died on the glazing specification. The architect's energy model showed a 0.24 U-value. We delivered 0.18.
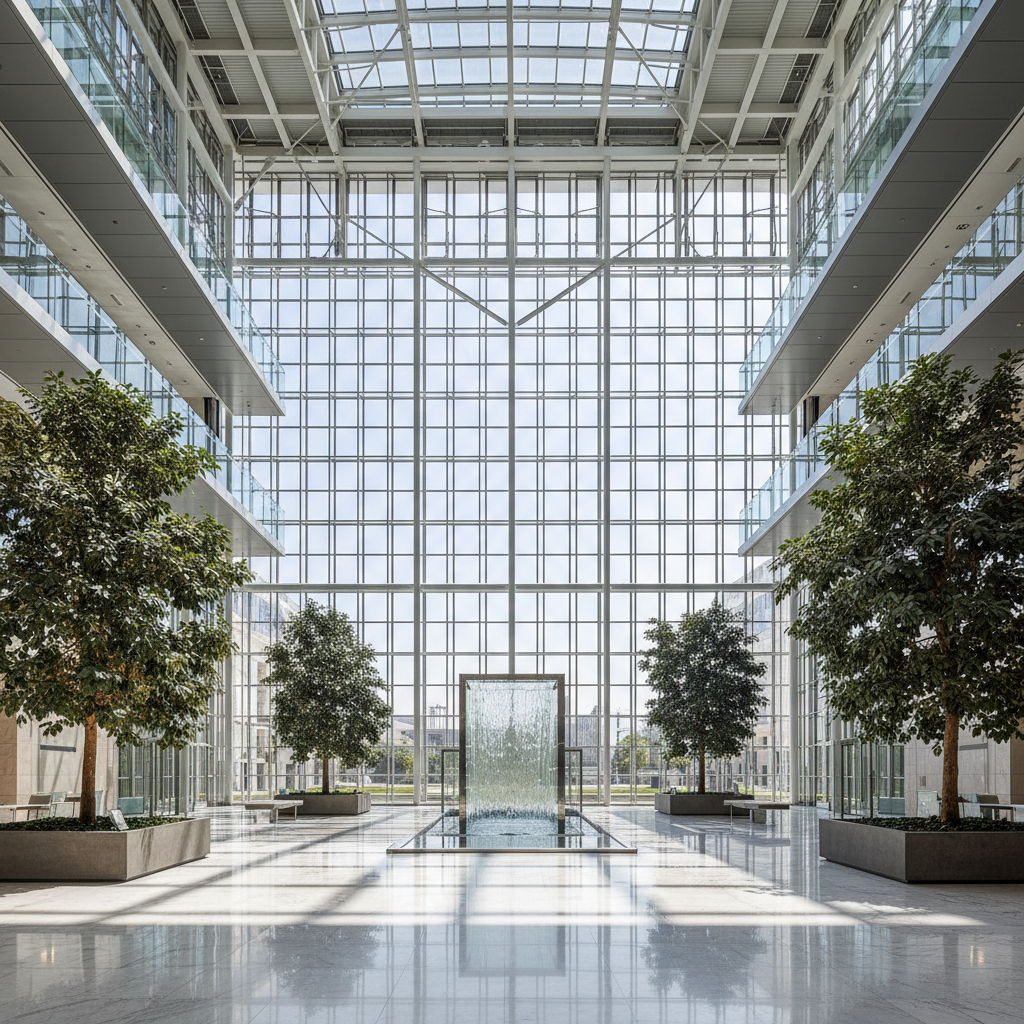
Dramatic atrium interior with floor-to-ceiling glass curtain wall, long perspective lines showing structural glazing system, natural light flooding interior
SPEC NOTE
Low-E coating position 3 — maximizes solar gain rejection without reducing visible light
MULLION SYSTEM
Thermally-broken transom/mullion — no cold bridge to slab edge
PROJECT
Harborview Research Center
Boston, MA — 11 floors — 18,400 sq ft glazed
U-0.18
Achieved
PERFORMANCE SPECIFICATION
Glazing system
Kawneer 1600 Wall System 1
Thermally-broken aluminum
IGU specification
1" triple IG, Solarban 90
Argon-filled, warm-edge spacer
U-value achieved
U-0.18 (NFRC)
vs. U-0.24 specified — exceeded by 25%
Condensation resistance
CRF 74
Passive house threshold: CRF 65
Total glazed area
18,400 sq ft
North and east exposures
Project outcome
PHIUS+ 2021 certified
Envelope contribution: primary
Interior view through floor-to-ceiling glass window showing city skyline, architectural detail of mullion framing
EAST EXPOSURE — MORNING
Close-up detail of curtain wall glazing system showing aluminum framing and glass panel installation
MULLION DETAIL — SECTION
"Glaze caught a coating specification error that would have cost us our PHIUS certification. They found it at schematic design — not after the glass was installed."
Margaret Okonkwo, AIA
Principal, Thornfield Architecture — Boston
05 / GLASS HEALTH ASSESSMENT

Diagnose before you spend.
Three minutes. No obligation.

Glass Health Assessment

Five questions. Three minutes. A preliminary diagnosis that maps your symptoms to the most probable failure mode — and a recommendation tier that tells you how urgent the response needs to be.

No sales pitch until you've seen your score.

~3 minutes
No commitment required
Glass Health Score on completion